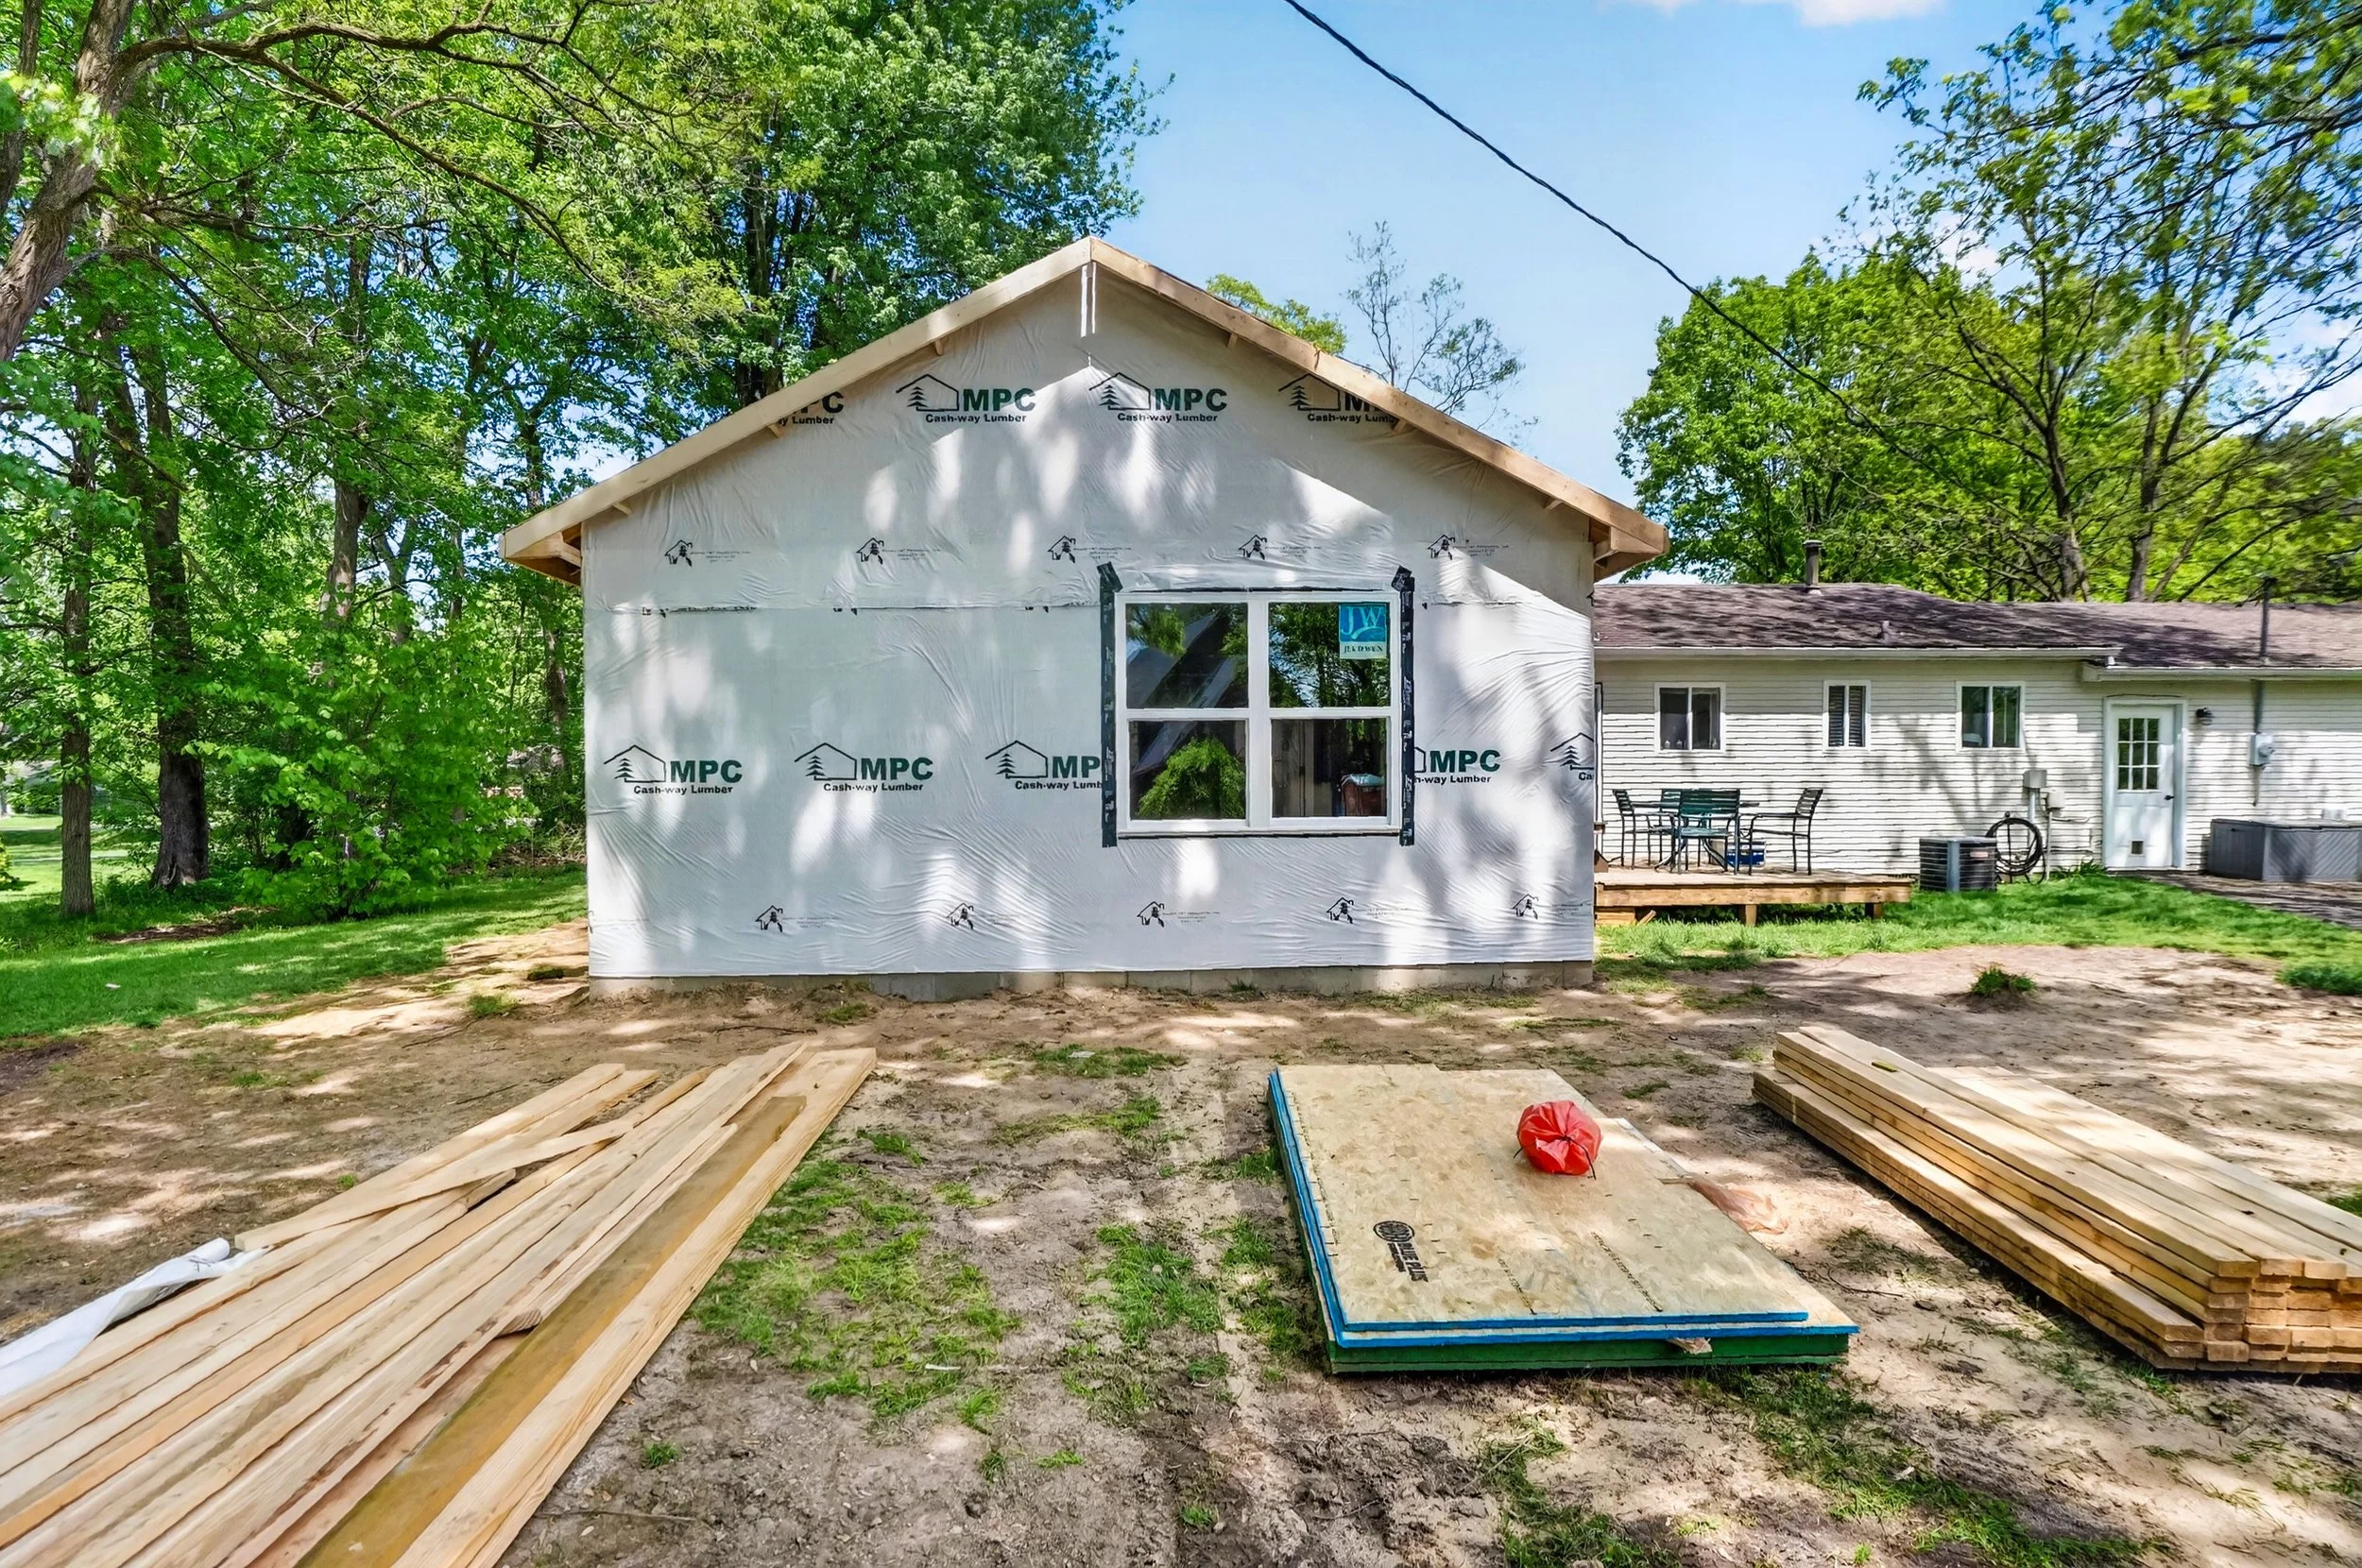
It’s time for the home you actually want.
Additions, roofs, remodels, and whole-home transformations — done on time, on budget, and built to last.
Transforming the home you already own
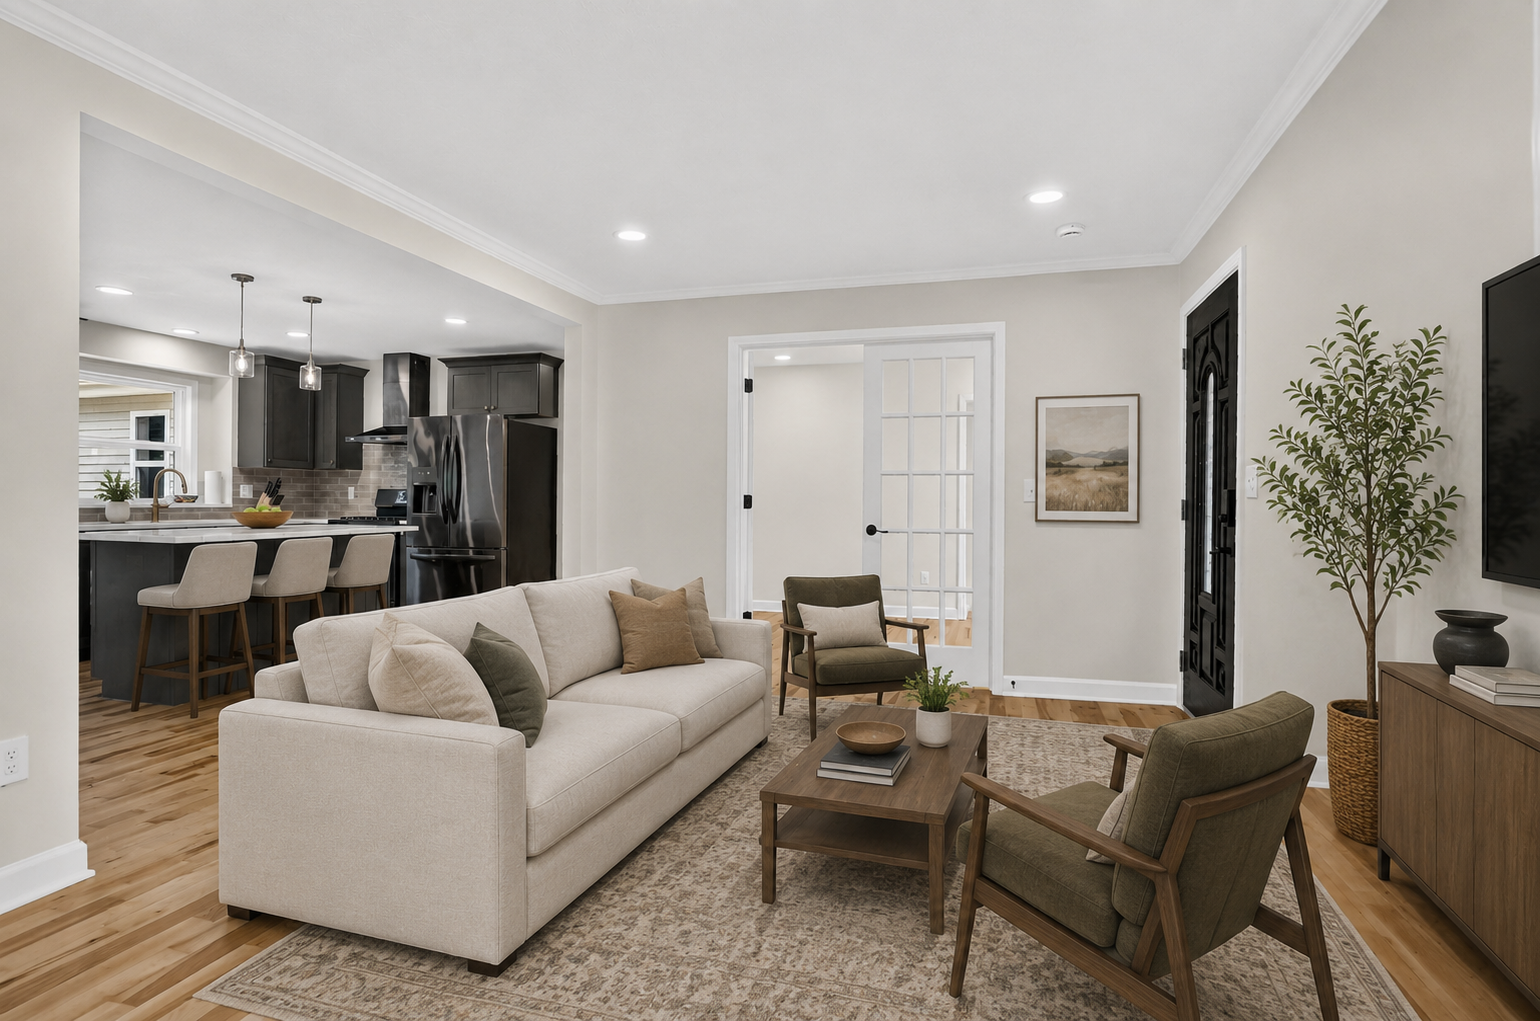
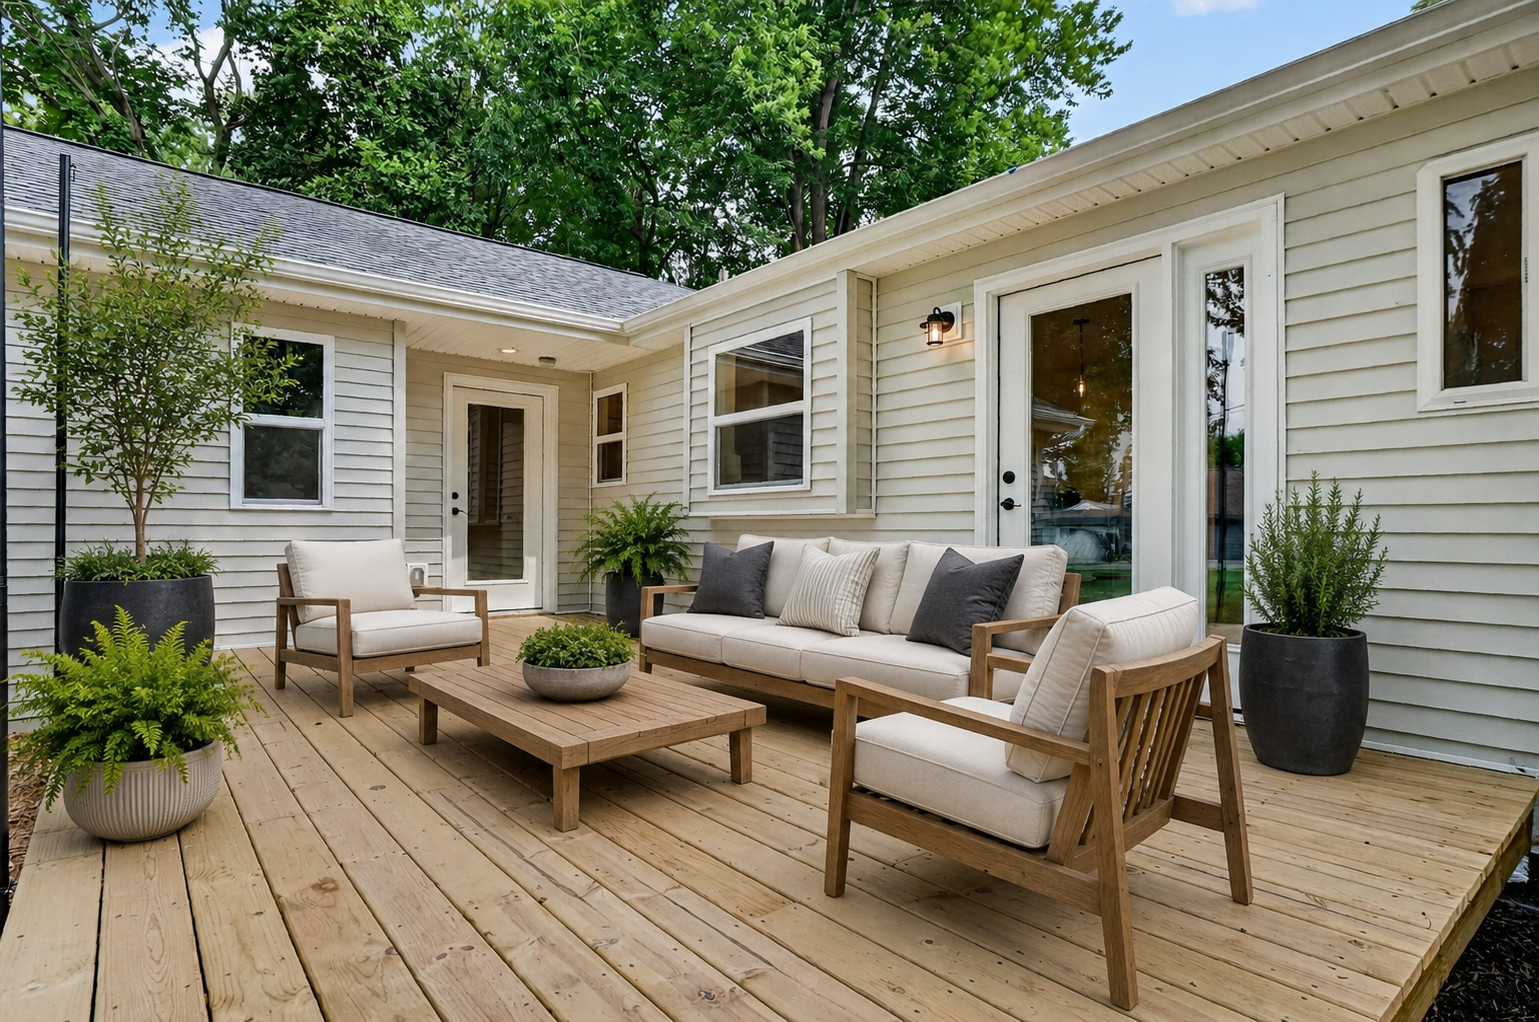
Savage Improvement is the renovation side of Savage — additions, roofs, remodels, kitchens, baths, and decks that transform the home you already own. Same family-run team, same standard of craftsmanship as our new builds, brought to your existing home.
We handle it start to finish, one crew and one contract, so the process is as good as the result — finished on time, on budget, and built to last
Why our renovations
On Time, On Budget
Finished when we say, at the price we quoted — no surprise costs, no dragging timelines.
One Team, One Contract
Additions, remodels, kitchens, baths, and decks, handled start to finish by one crew.
Craftsmanship that Lasts
Custom work done right the first time, built to hold up for years.

A 1970’s Ranch, Completely Reimagined
See how our team tackled a full remodel in Howell, MI — including a 440 sq. ft. addition, custom cabinetry and more.
Before and after gallery below
(click any image for slideshow)
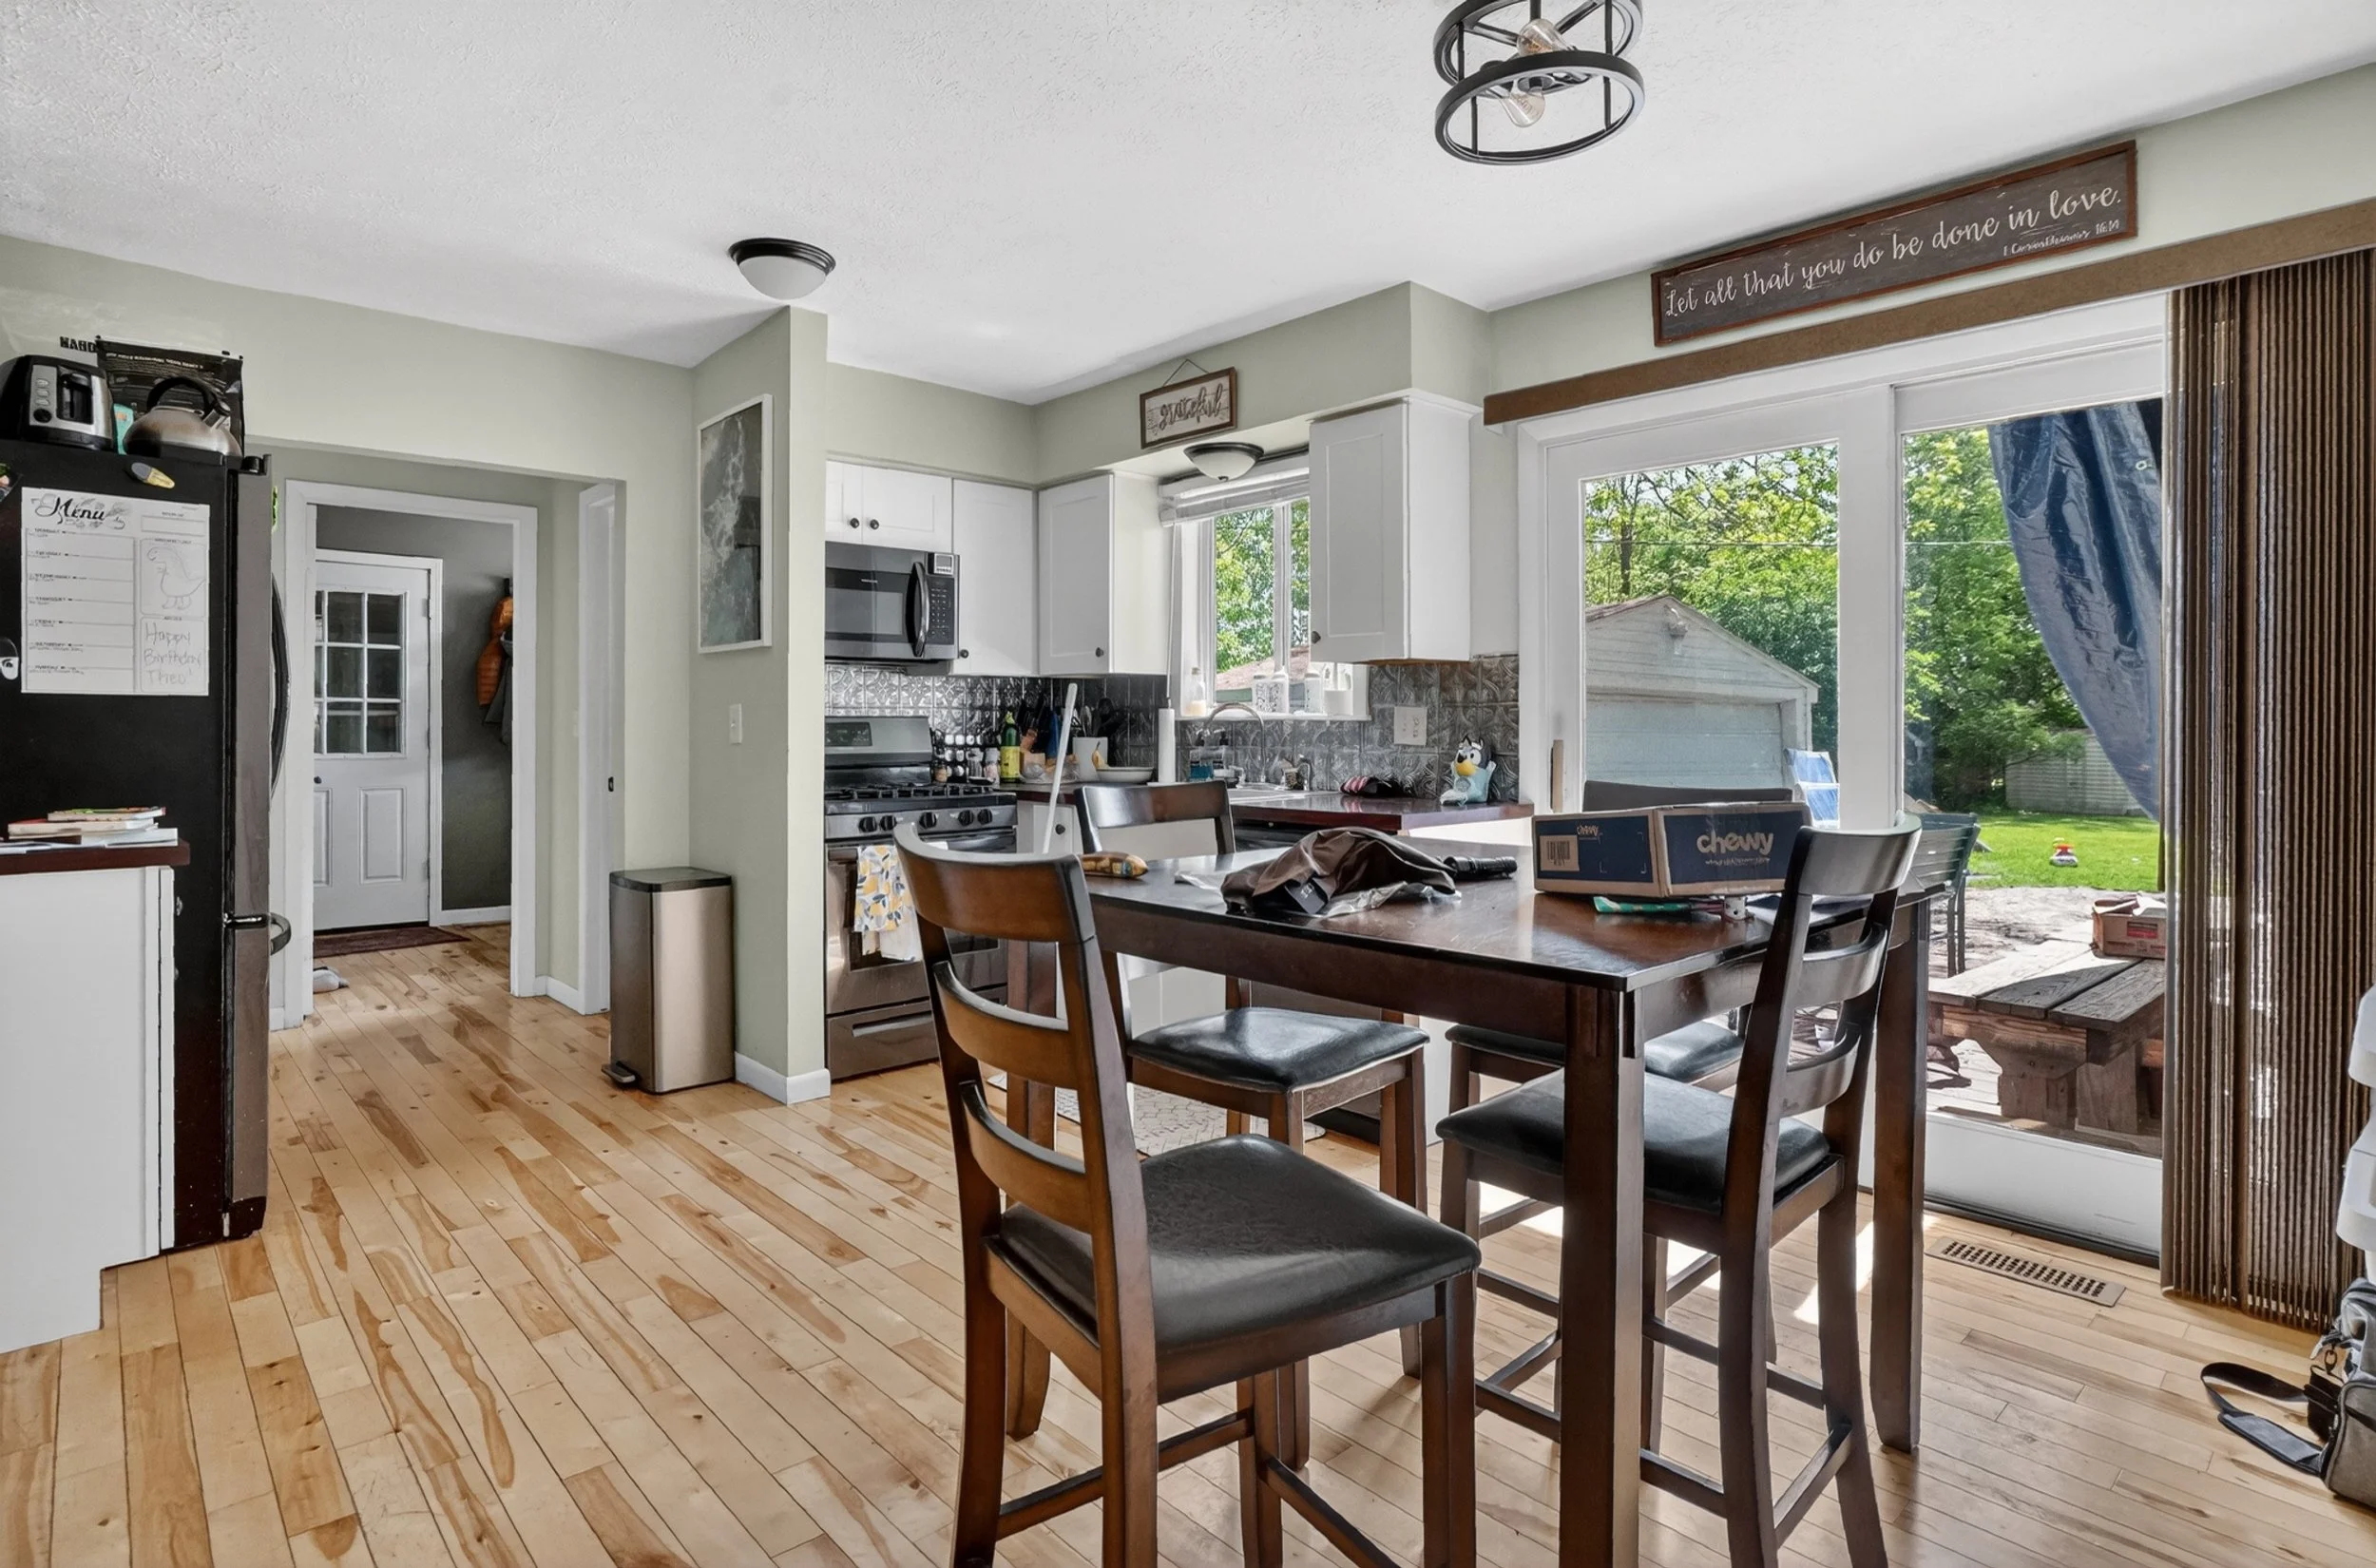
KITCHEN - Before

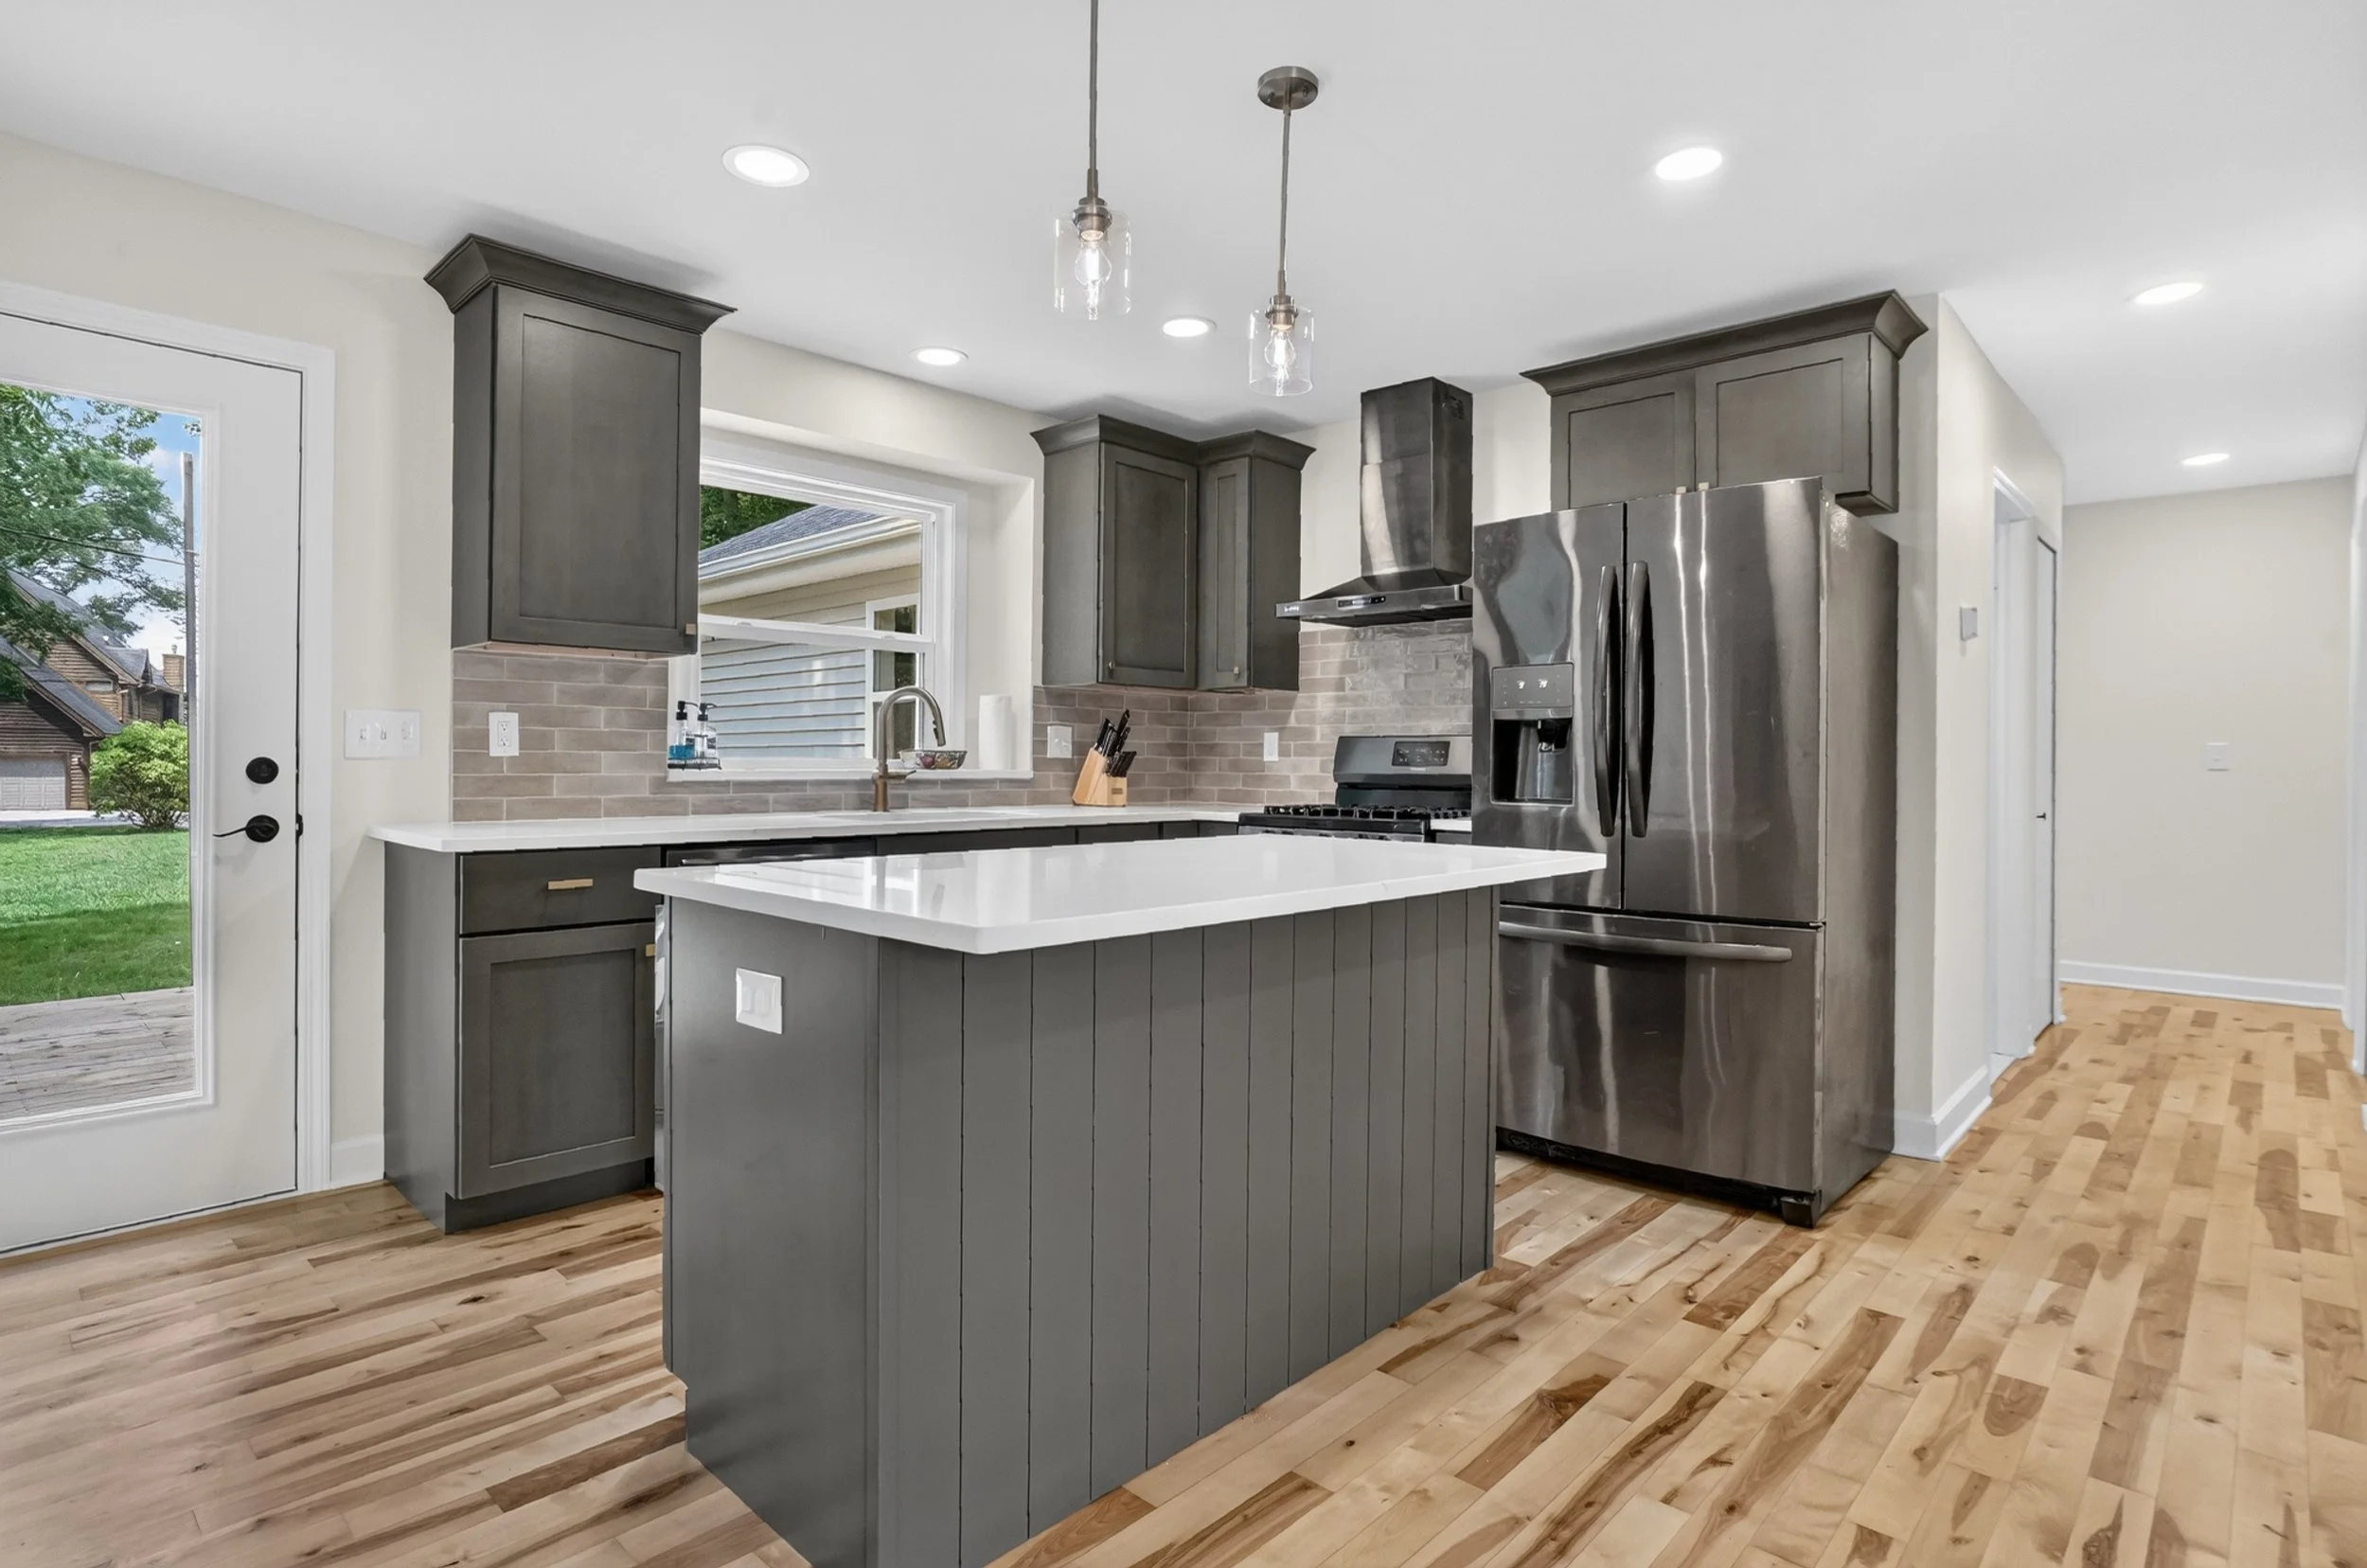
KITCHEN - After

KITCHEN/LIVING - After
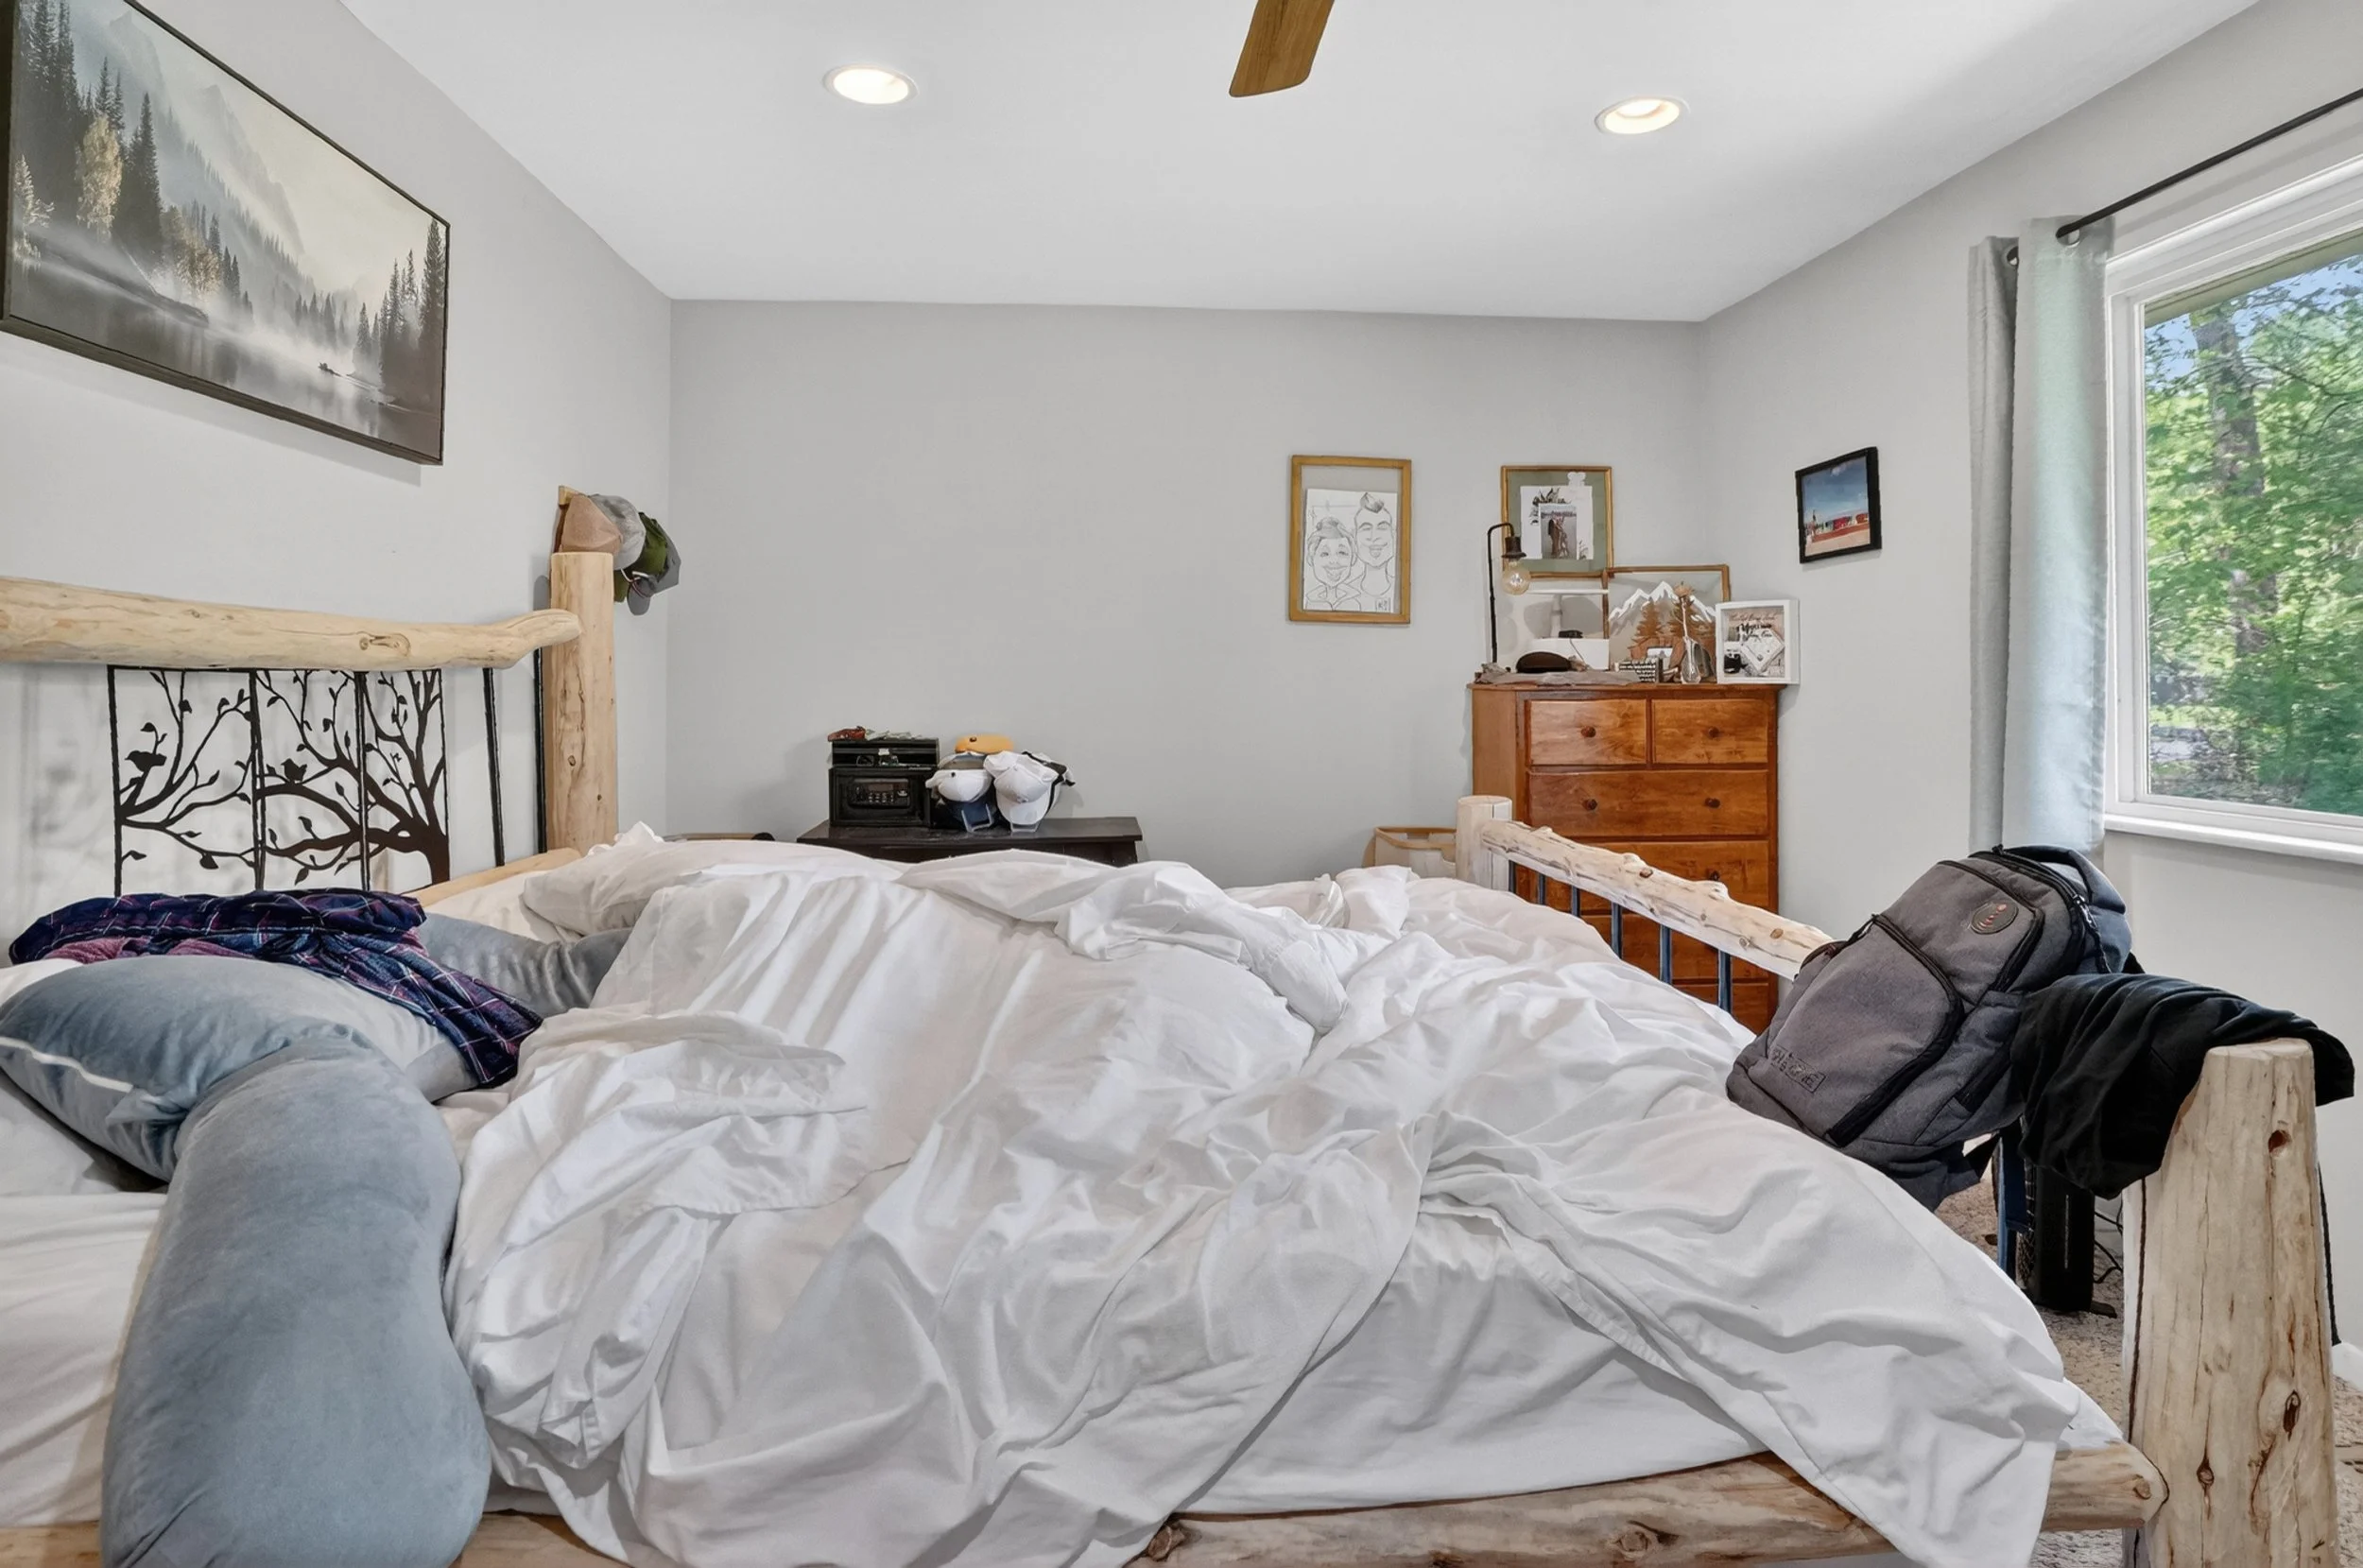
PRIMARY BEDROOM - Before

PRIMARY BEDROOM - After

PRIMARY BATHROOM - After
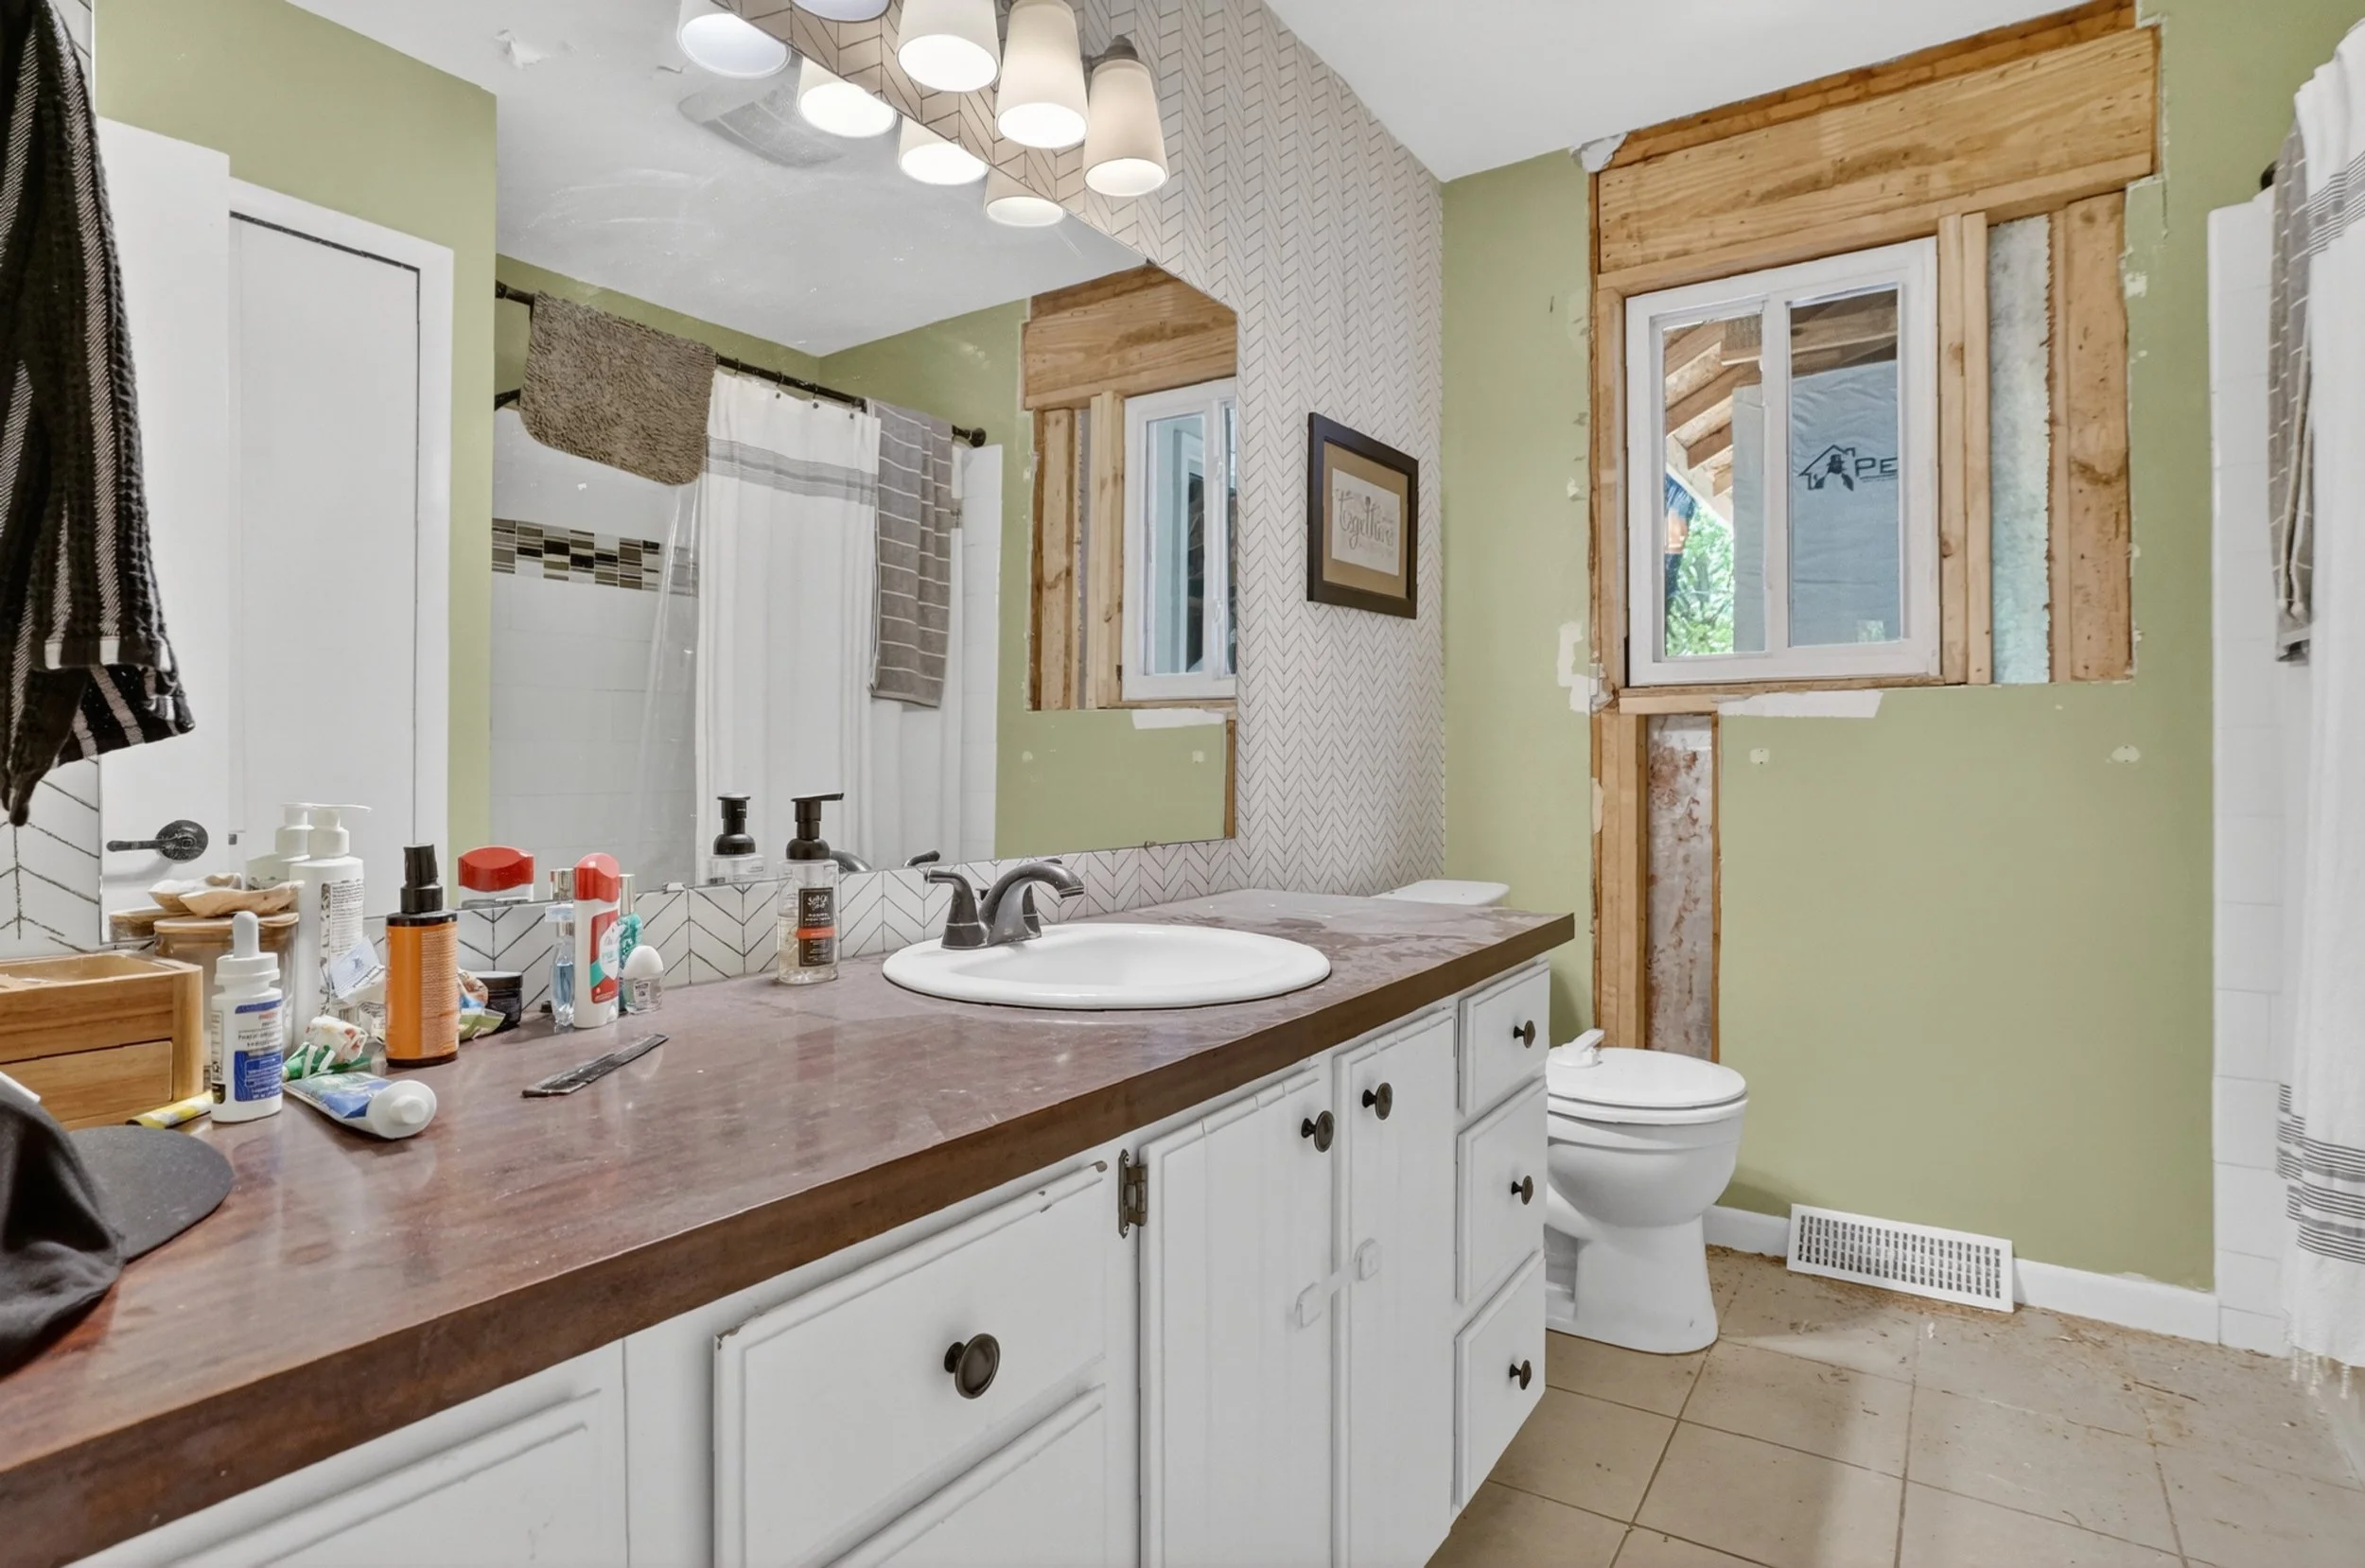
MAIN BATHROOM - Before

MAIN BATHROOM - After
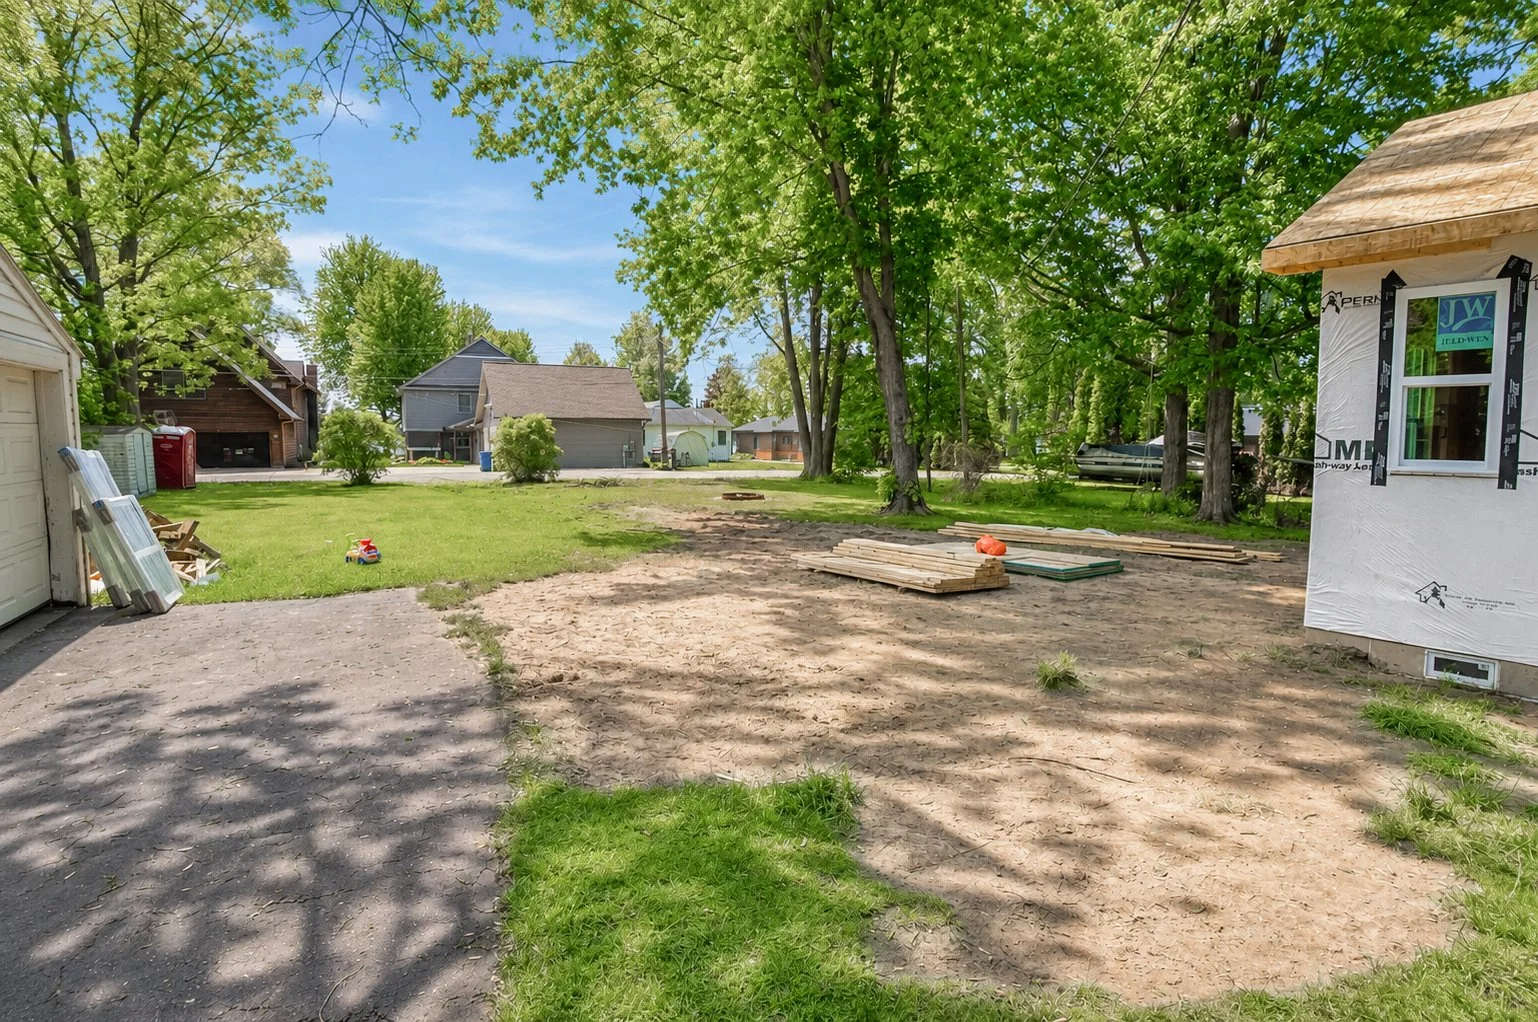
EXTERIOR - Before

EXTERIOR - After
“We had a baby on the way, so finishing on time really mattered to us.
Savage kept everything moving and had the project finished before the baby arrived.
The house feels completely transformed, and we’re so happy with how it turned out.”
— Katie and Derek L. (Homeowners)
Want the full story? Download the case study to save and share.
Do you have project ideas?
Our team is here to help - we can help make your ideas a reality. You might be our next case study!